Bathroom and kitchen remodel plumbing: what to expect and how to plan it
By Petra Vogel · Updated 2026-07-09
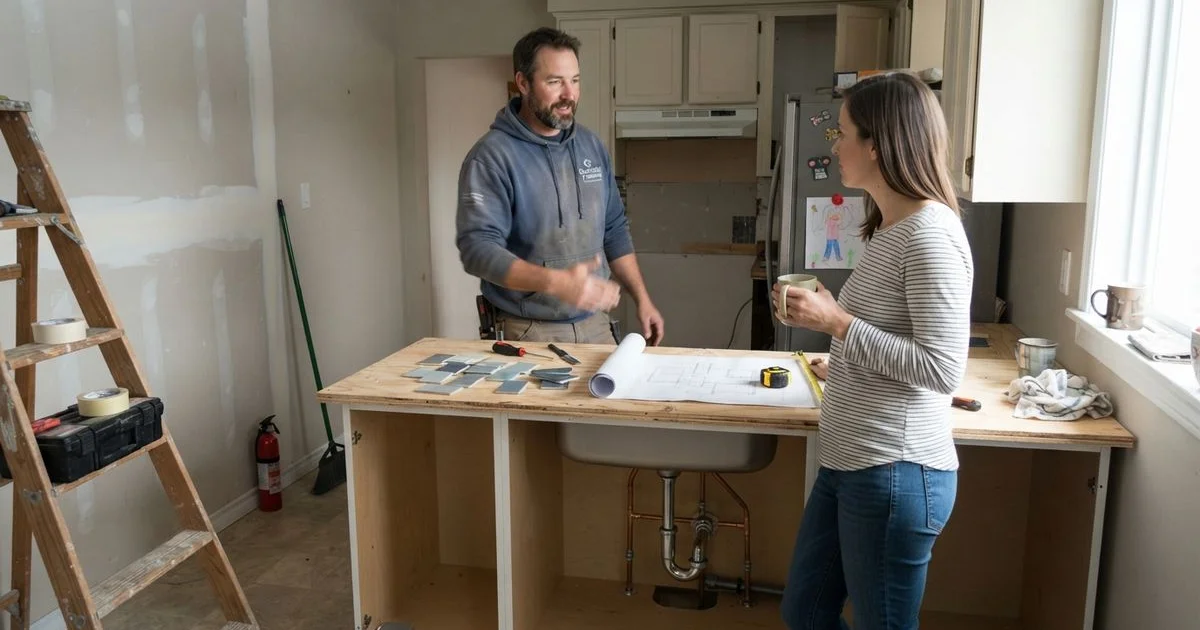
Bathroom and kitchen plumbing is usually the part of a remodel that determines the whole schedule, since drywall, flooring, and cabinetry all have to wait for pipes to be roughed in and pressure-tested before they can close around them.
Where plumbing fits in the sequence
- Planning and fixture selection. Rough-in measurements depend on the exact fixtures you’re installing, so this needs to happen before pipes go in, not after.
- Demolition. Old fixtures and, if layout is changing, old piping come out.
- Rough-in plumbing. New supply and drain lines are run to where fixtures will sit, often before walls are closed up.
- Inspection. In most Ontario municipalities, rough-in plumbing needs to pass inspection before walls can be closed.
- Wall and floor finishing. Drywall, tile, and flooring go in around the now-approved rough plumbing.
- Fixture installation. Sinks, toilets, tubs, and faucets go in last, connected to the finished rough-in.
Skipping or rushing the inspection step is one of the more expensive mistakes homeowners make, since a failed inspection after walls are closed means opening them back up. If you’re weighing whether to handle any of this yourself, the DIY plumbing vs hiring a pro guide breaks down which jobs are safe to attempt, and remodel rough-in work falls firmly on the professional side of that line.
Kitchen versus bathroom plumbing
| Consideration | Kitchen | Bathroom |
|---|---|---|
| Typical fixtures | Sink, dishwasher line, sometimes an ice maker line | Sink, toilet, tub or shower |
| Common upgrade | Garbage disposal, filtered water line | Adding a second sink, converting tub to shower |
| Venting complexity | Usually simpler, one main run | Can be more complex with multiple fixtures |
| Waterproofing stakes | Lower, though under-sink leaks are common | Higher, given constant water exposure |
Layout changes cost more than they look like they should
Keeping fixtures in their existing locations is almost always cheaper than moving them, because moving a sink or toilet means rerouting drain lines that have to maintain a specific slope to drain properly, which can mean cutting into the floor structure rather than just running a new line along a wall. If a layout change is important to you, it’s worth having that conversation with a plumber early, before cabinetry or tile decisions lock in a floor plan that makes the plumbing harder than it needs to be.
Common delays and how to avoid them
The most frequent cause of a stalled remodel is a decision made too late: a fixture ordered after rough-in has already started, a layout change requested mid-demolition, or a discovery of outdated plumbing behind an opened wall that wasn’t part of the original scope. Older Ontario homes, particularly anything built before the 1970s, are more likely to reveal galvanized pipe or outdated venting once a wall comes down, which can add both time and cost that a newer home’s remodel wouldn’t hit. Building that possibility into your budget and timeline from the start, rather than treating it as a surprise, keeps the rest of the project on track even if the plumbing portion runs a bit long.
Backorders on specialty fixtures are another common culprit. If you’ve fallen in love with a particular faucet or tub, confirm lead times before demolition starts, not after, since a plumber waiting on a part that’s weeks out can hold up every trade behind them.
What a plumber needs from you before starting
Fixture specifications (or at least a shortlist), a rough layout of where everything goes, and, if it’s part of a larger renovation, coordination with your general contractor or designer on timeline. If you’re managing the project yourself rather than through a contractor, it also helps to have a rough sense of which trades need to finish before the plumber’s rough-in day and which can happen after, so nobody shows up to a site that isn’t ready for them. The more of this is settled before rough-in day, the less likely the plumber has to pause and wait for a decision mid-project, which is one of the more common causes of remodel delays that have nothing to do with the plumbing itself.
Listings on this directory include reviewers’ notes on how well a plumber coordinated with other trades on a remodel, which is worth reading closely if your project involves more than just plumbing. How that scoring works is on the methodology page, and the full directory covers every plumbing category across Ontario for the rest of the project.
FAQ
- Should I hire the plumber before or after choosing fixtures?
- After you've at least shortlisted fixtures, ideally. Rough-in dimensions vary between models, and a plumber working from your actual chosen fixtures avoids having to adjust rough plumbing later.
- Can I move a sink or toilet to a new location during a remodel?
- Often yes, but it usually means rerouting drain and supply lines, which adds cost and may affect the floor structure. It's worth discussing early, since it changes the whole project sequence.
- How long does the plumbing portion of a remodel take?
- Rough-in plumbing for a full bathroom or kitchen typically takes one to three days, plus a final fixture install day near the end of the project. Timelines stretch if walls or floors need to be opened further than planned.
- Does a remodel need a permit for the plumbing work?
- Moving or adding plumbing, as opposed to a like-for-like fixture swap, commonly requires a permit in Ontario municipalities. Your plumber or contractor can confirm what applies to your specific project.